
|
Project |
Boll & Kirch Filterbau GmbH |
|
Construction Site |
Kerpen, Germany |
|
Client |
Boll & Kirch Filterbau GmbH |
|
Area |
3,600 sqm Research and Spare Parts Hall 1,500 sqm Office Space |
|
Floors |
2 |
|
Year of Construction |
2020 |
|
Cost-Relevant |
High-Quality Façade with Louvered Windows |
BOLL & KIRCH, Werk II
New Construction
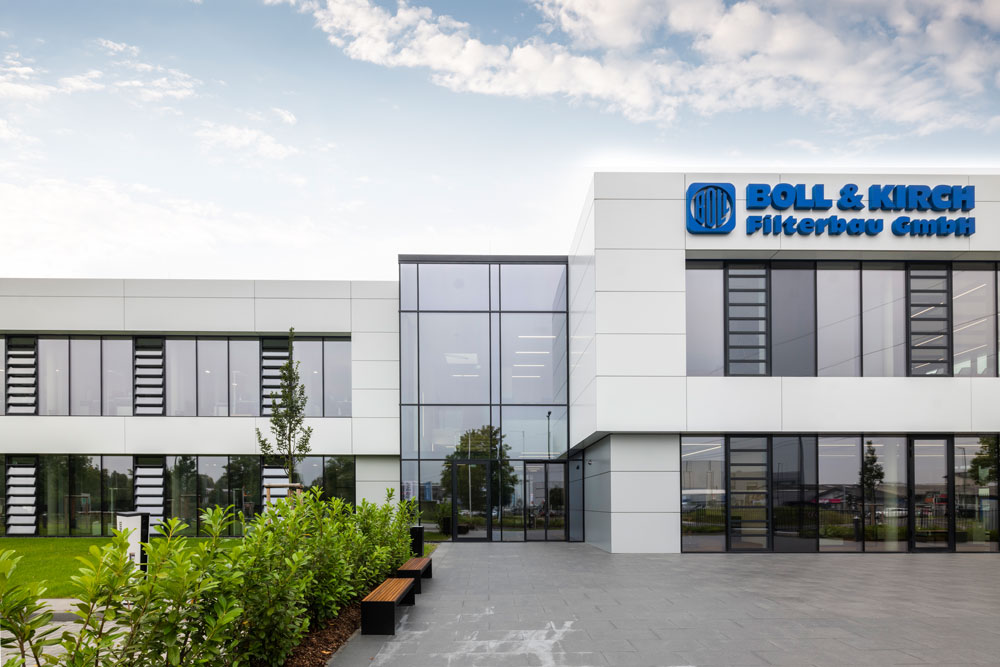
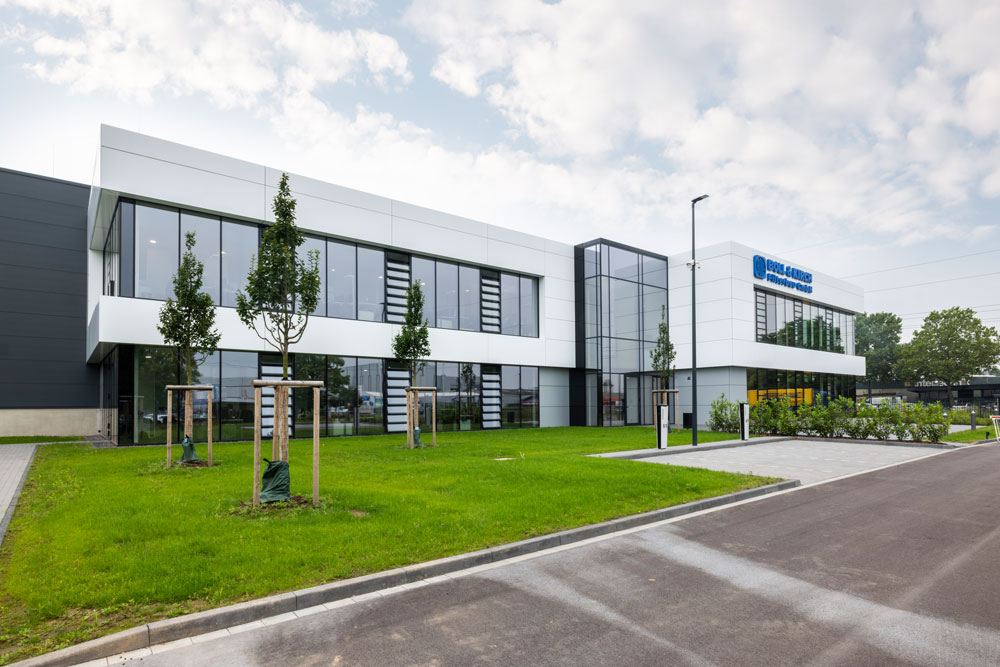
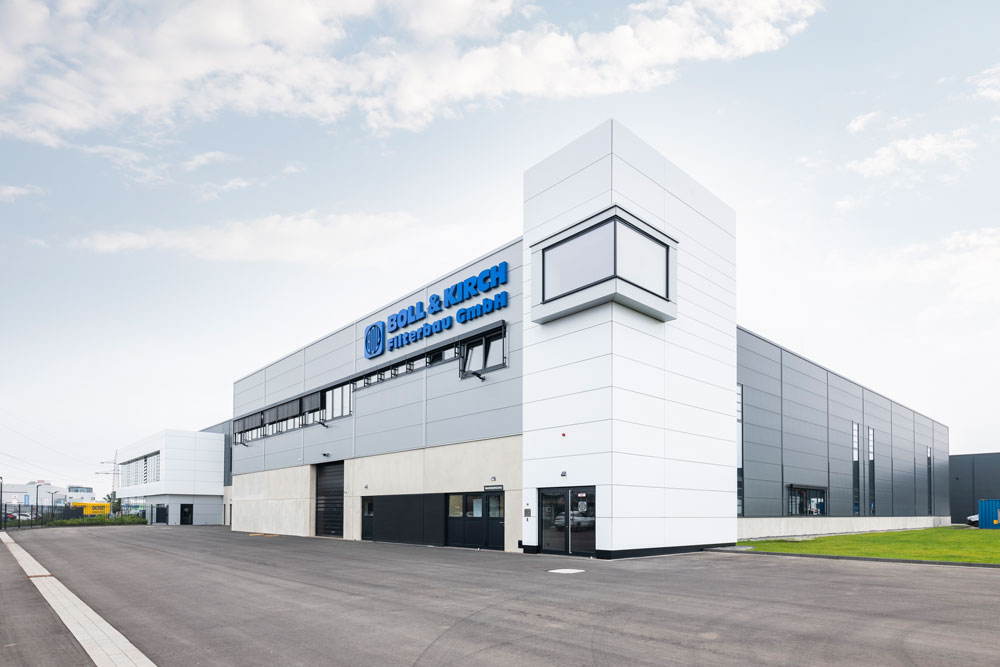
For a medium-sized company from Kerpen that holds a global market-leading position in filter manufacturing, an innovative new competence center was created, featuring hall areas for the worldwide spare parts business as well as a research and development laboratory spanning more than 5,000 sqm.
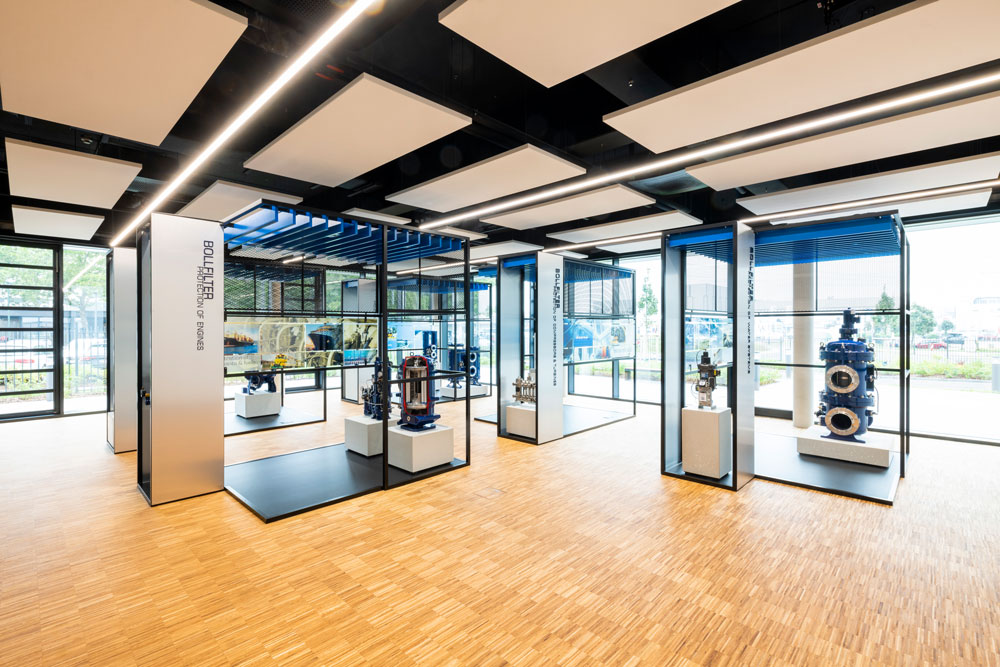
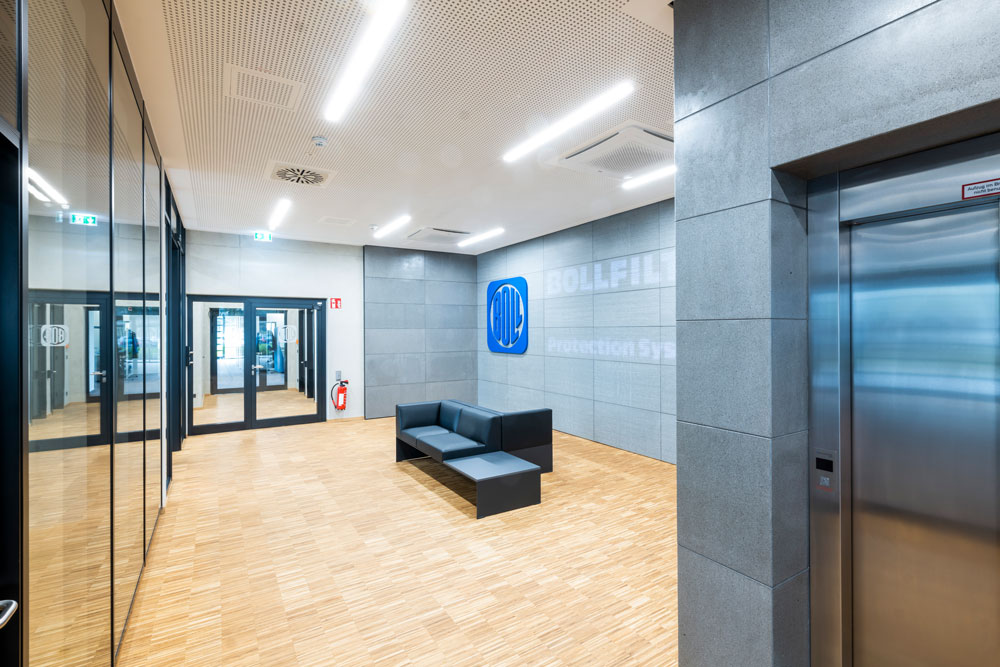
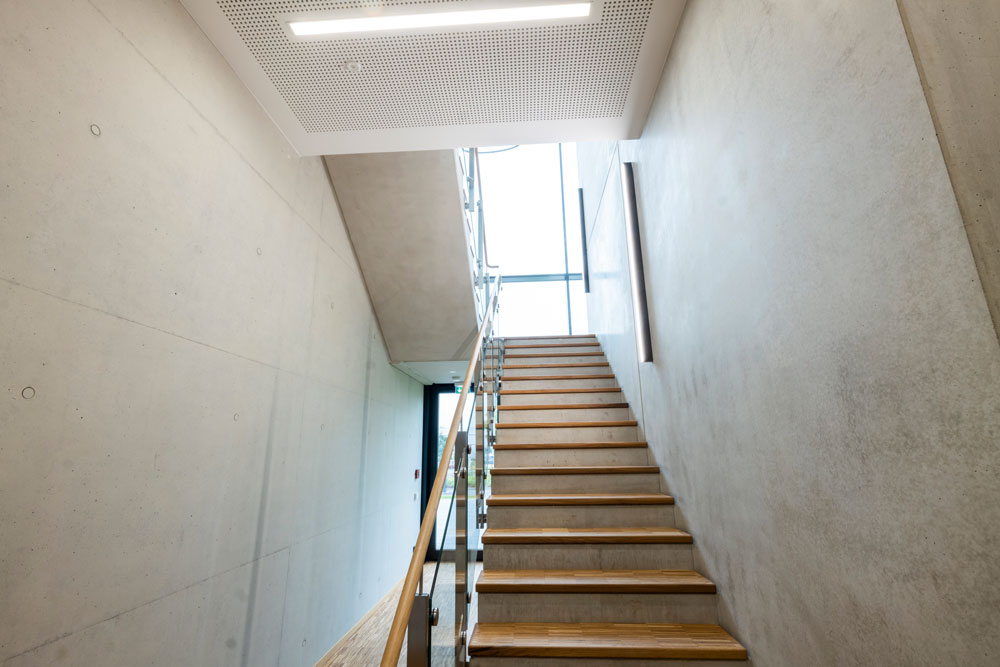
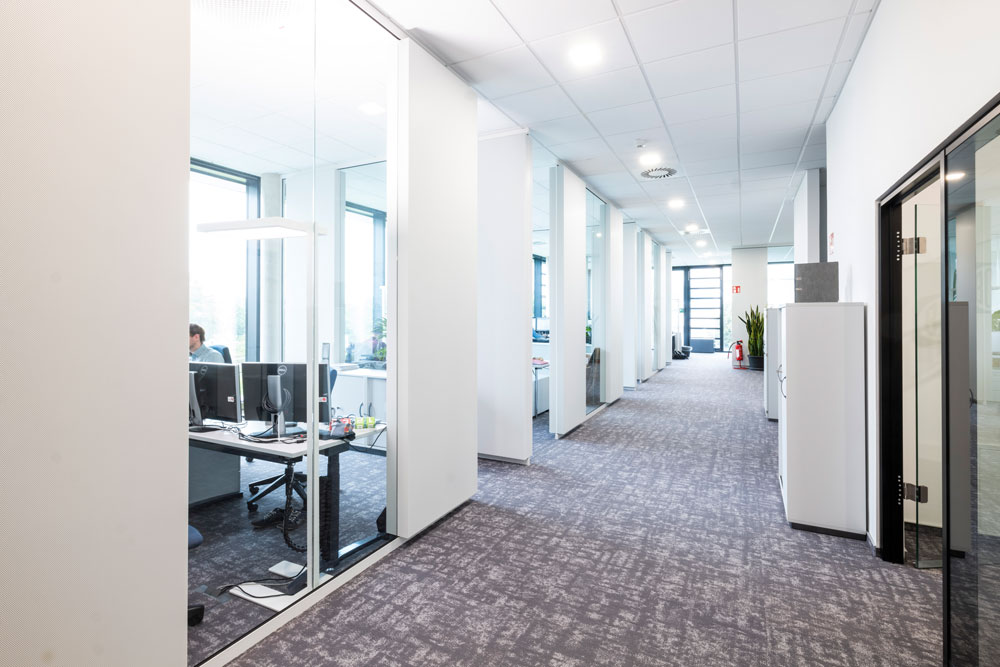
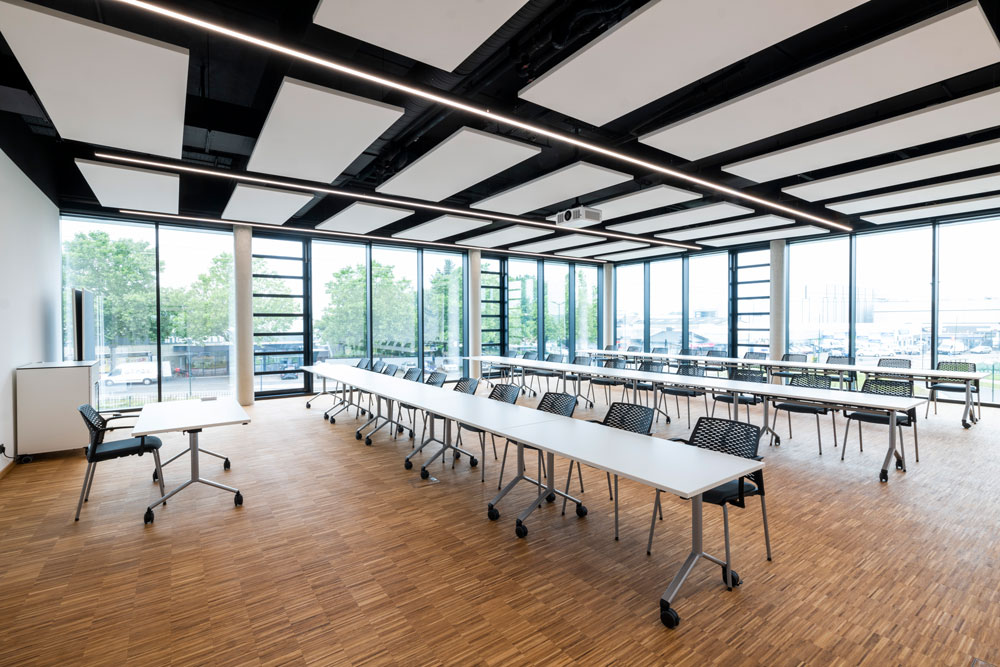
The modern, open-plan office spaces together with bright presentation, training, and conference rooms, combined with a pioneering façade design, reflect the company’s vision for the future. The aspiration for a distinctive industrial architecture has been implemented holistically and consistently pursued down to the finest details of the exposed concrete elements. The office façade with flexible motorized louvers enables night cooling, and thanks to the selected glazing, external sun protection systems that could obstruct the view were unnecessary, allowing unobstructed views at all times. The building automation system is highly sophisticated and capable not only of monitoring but also actively controlling nearly all operational conditions.
In the meantime, a highly technological membrane production facility has also been added. An expansion area of 3,600 sqm is available for future development.