
|
Project |
PISKE+PARTNER® |
|
Construction Site |
Betzdorf, Germany |
|
Client |
PISKE+PARTNER® |
|
Area |
670 sqm |
|
Year of Construction |
2020 |
|
Cost-Relevant Features |
PV System with Battery Storage |
|
Description |
Split-Level Construction with Half-Story Offsets |
Office Building
Betzdorf
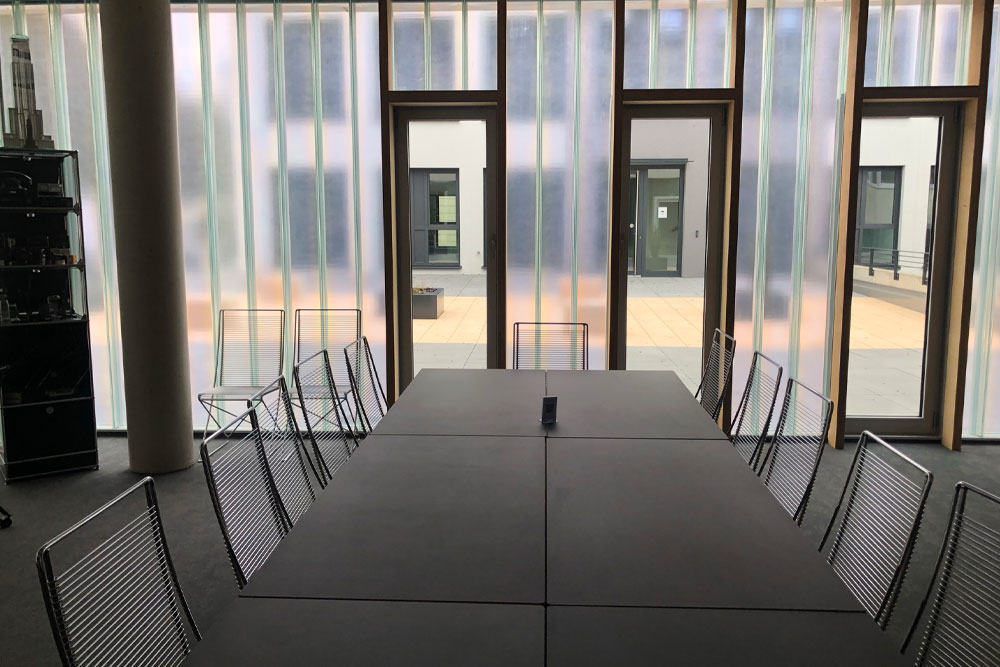
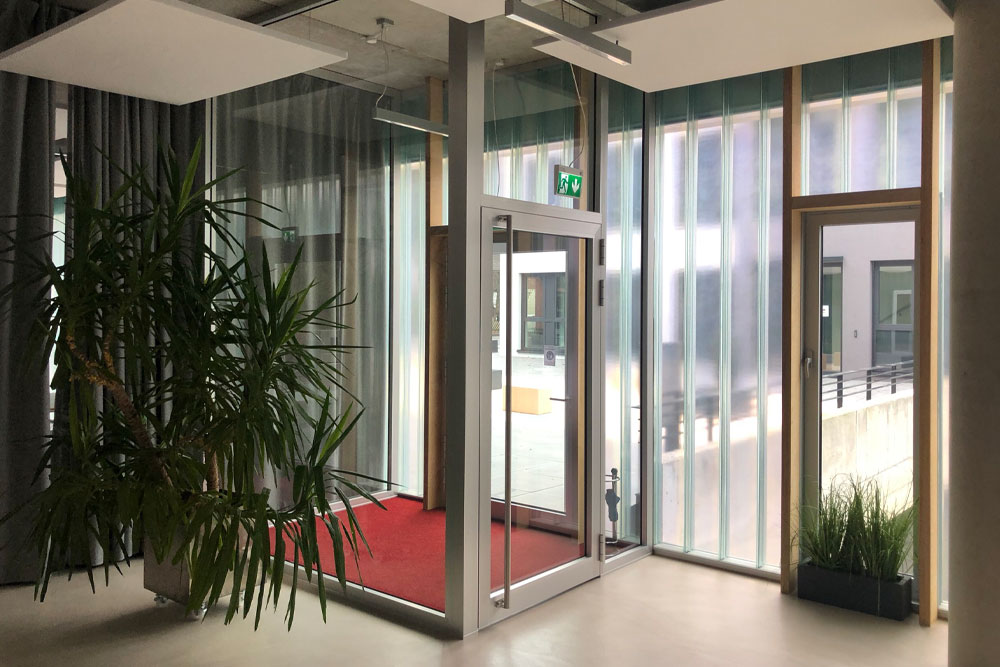
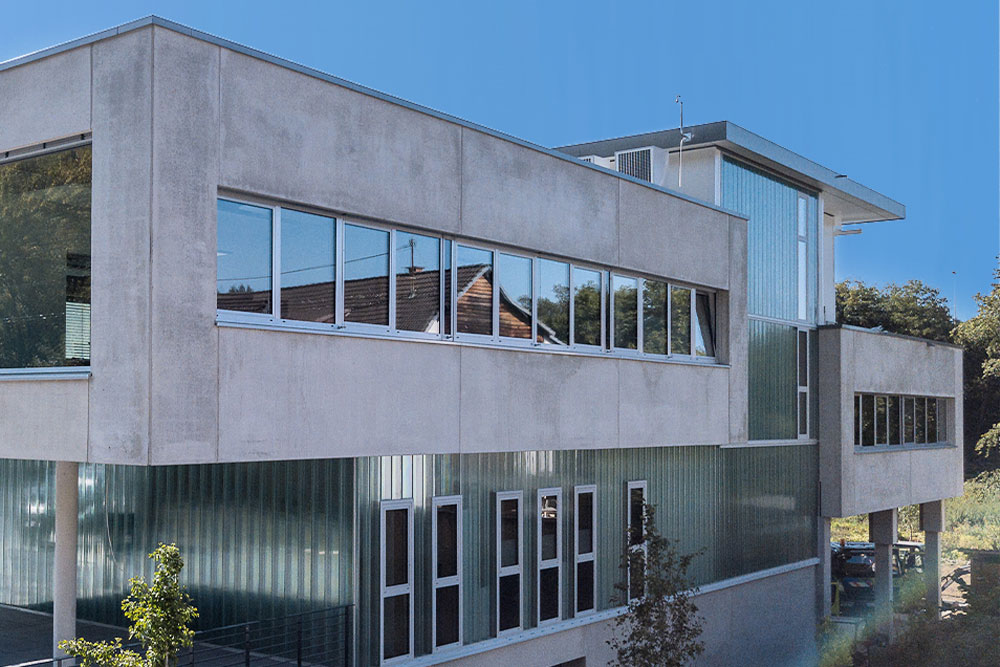
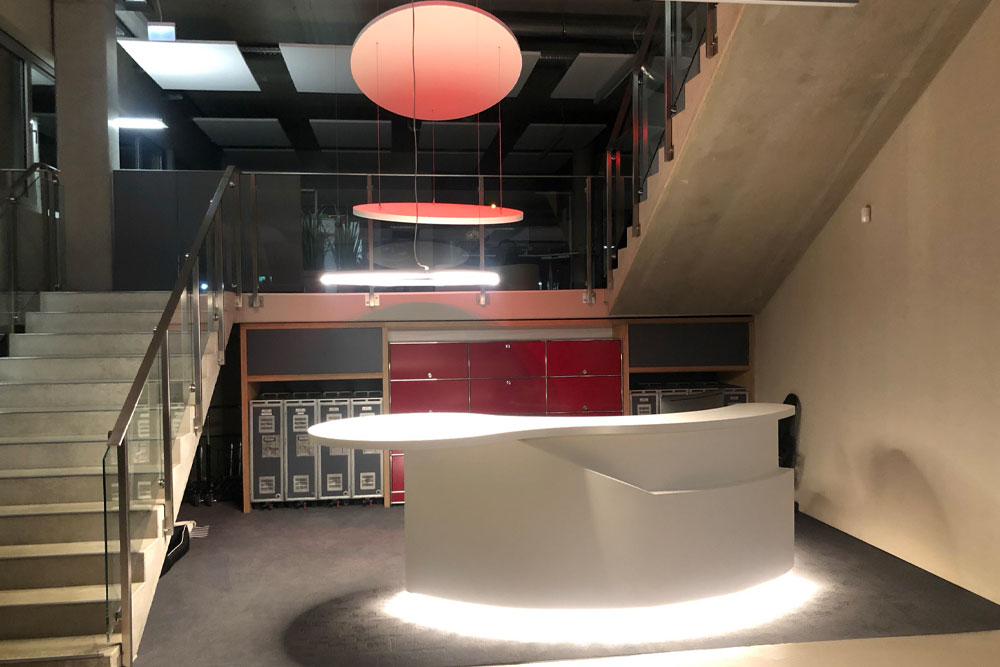
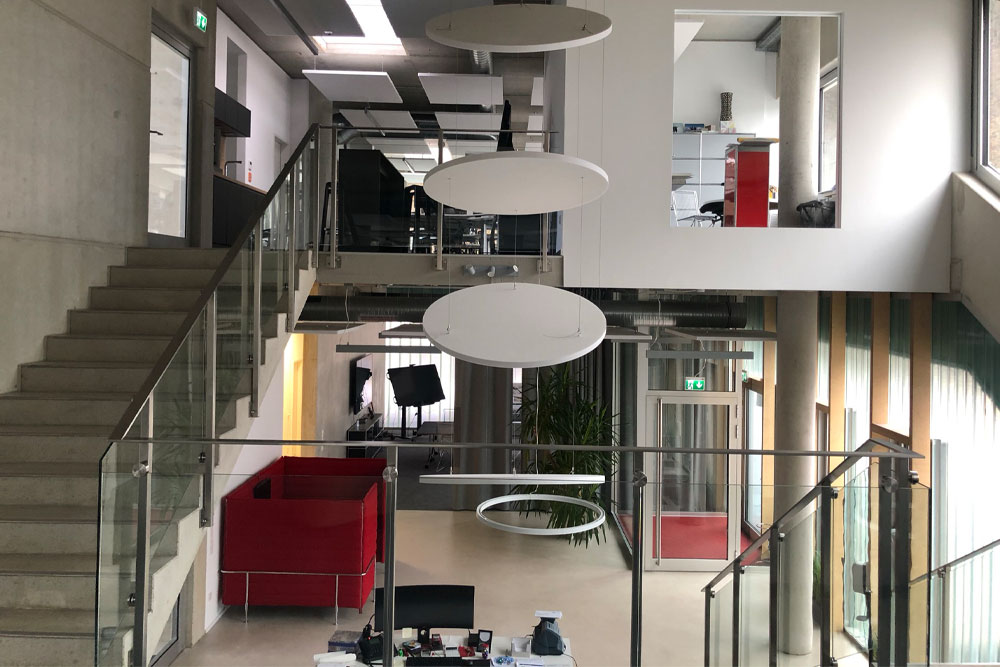
The new office building of the architects PISKE+PARTNER in Betzdorf was designed as a plus-energy building. The open split-level construction with offset half floors promotes office communication and is ideally suited for a building of this kind.
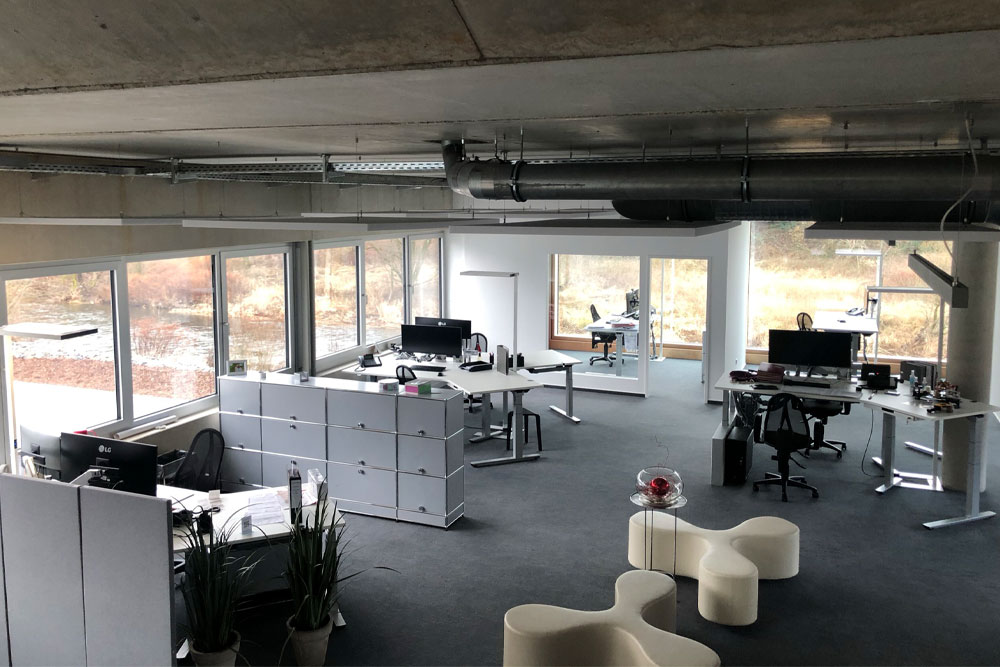
From a primary energy perspective, the building produces more energy annually than is required for its operation. To achieve this, the building features a highly efficient thermal insulation standard, including highly insulated concrete sandwich wall elements that also provide substantial thermal storage capacity. Triple-glazed windows and external blinds ensure excellent protection against summer heat.
The building is fully heated and additionally cooled באמצעות a thermally activated building system integrated into the solid concrete ceilings with water-bearing pipework. This concrete core activation system, also known as TABS (Thermally Activated Building System), utilizes the thermal mass of the concrete ceilings for temperature regulation. Conventional radiators are completely eliminated. To respond to varying loads and enable individual heating and cooling, different zones of the building activation system are controlled separately. This allows some rooms or areas to be heated while others are cooled on the same day.
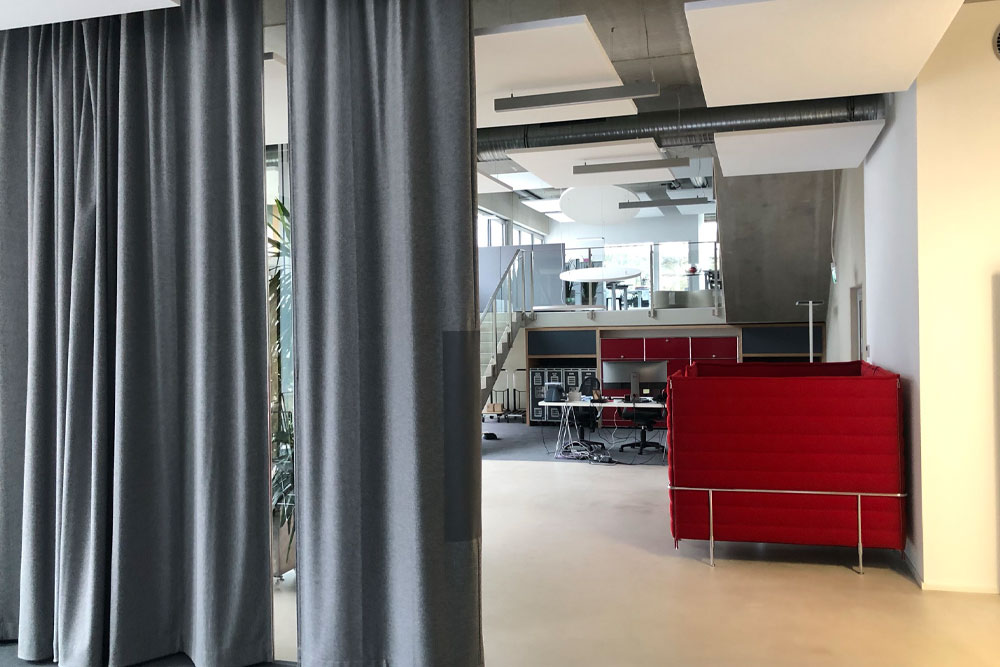
Room acoustics are optimized through suspended acoustic ceiling baffles, which are acoustically effective without significantly reducing the transfer of heat and cooling from the ceiling surfaces. In combination with the outlets of the ventilation system, the suspended acoustic ceiling elements ensure optimal air distribution without causing drafts.
The hygienically required air exchange is provided by a mechanical ventilation system; however, users can still open the windows naturally at any time whenever desired.
In addition to the ventilation system, two heat pumps using outside air as the energy source are employed to support the building’s energy supply. The required electricity is generated by a highly efficient photovoltaic system. Any surplus electricity is first stored in a battery storage system and then fed into an energy cloud, from which the self-generated electricity can be retrieved again when needed.
In addition to supplying the building itself, four wall boxes for electric vehicles have been installed, enabling autonomous charging of vehicles during daytime operation.