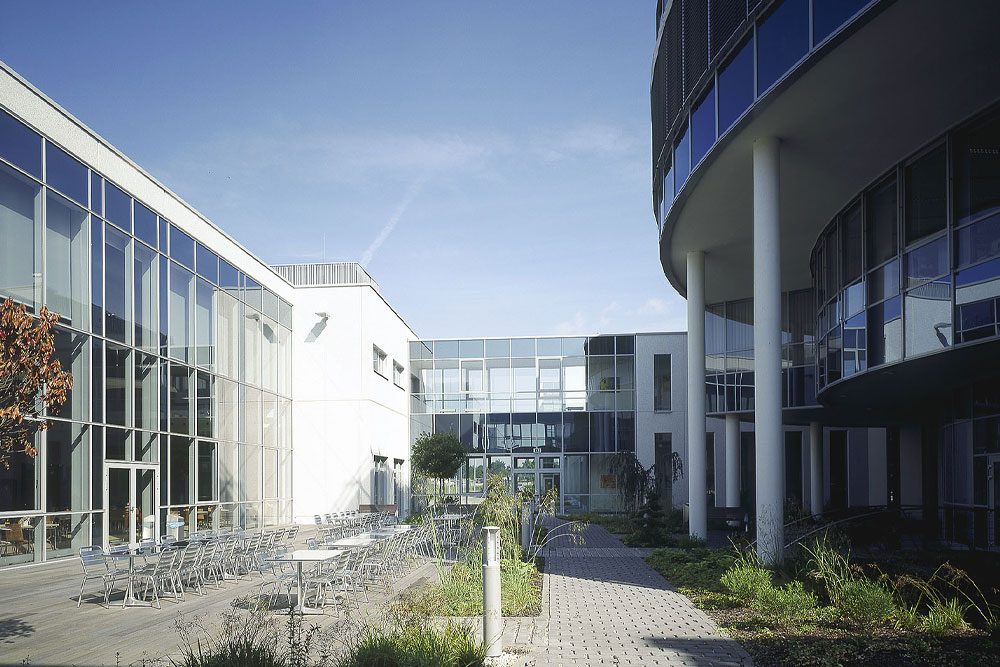
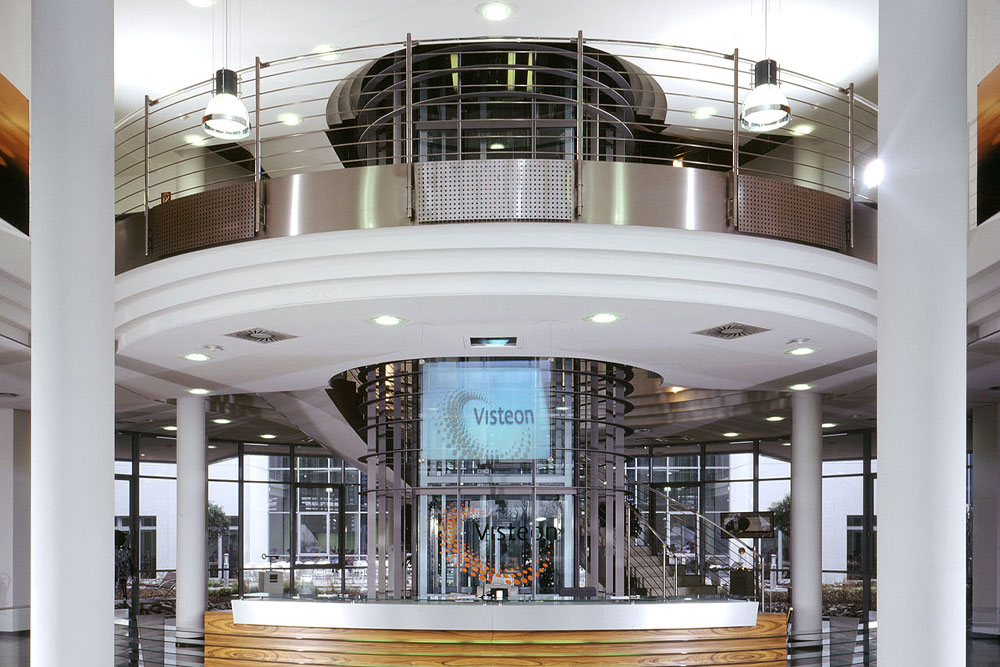
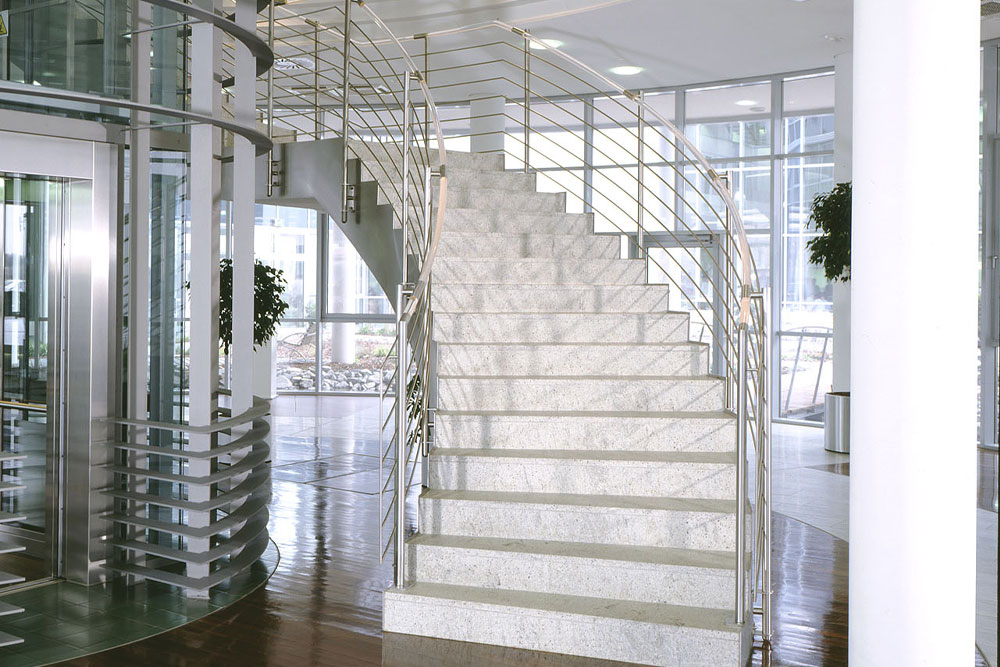
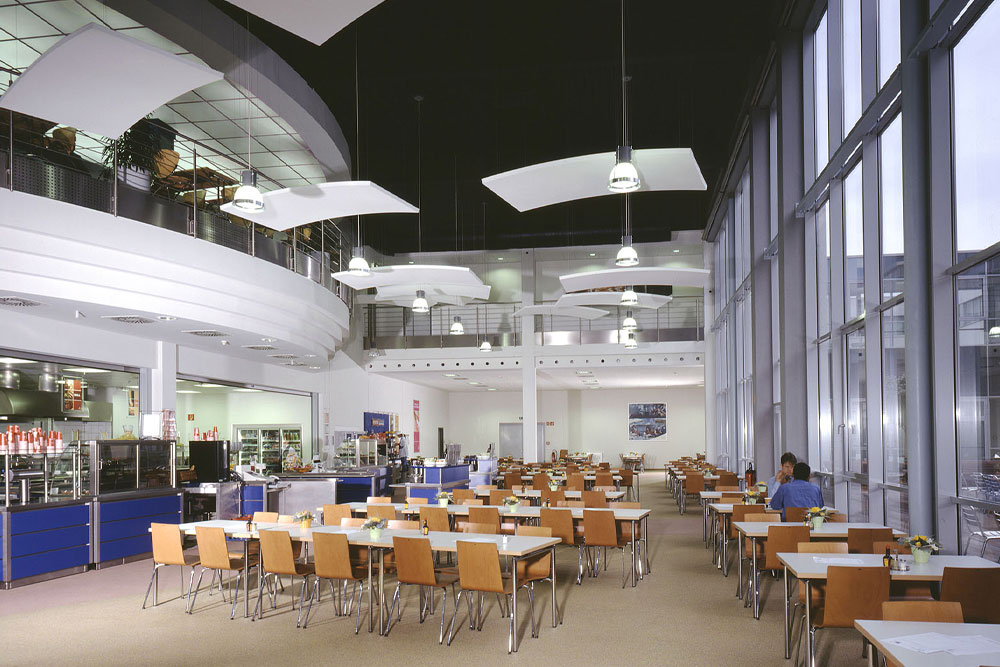
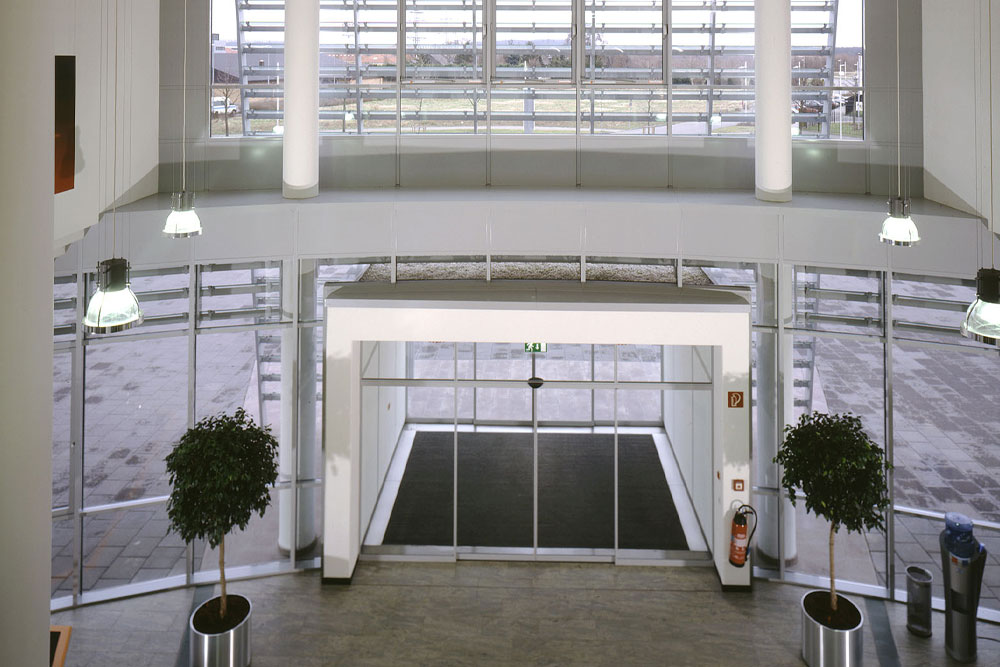
|
Project |
Visteon – Phase 1 |
|
Construction Site |
Kerpen, Germany |
|
Client |
FTG Projekt Kerpen KG |
|
Description |
Office and Research Building |
|
Area |
5,000 sqm Hall Space |
|
Floors |
3 |
|
Year of Construction |
2000/2001 |
|
Cost-Relevant |
Offices with Concrete and Steel-Glass Façade |
|
|
|
|
Project |
Visteon – Phase 2 |
|
Construction Site |
Kerpen, Germany |
|
Client |
FTG Projekt Kerpen KG |
|
Areal |
20,000 sqm GFA |
|
Floors |
4 |
|
Year of Construction |
8/2002 – 09/2003 |
|
Cost-Relevant |
Complex Circular Building with Glass Elevator |