
| Project | Utsch Residence Single-Family House with Office |
|
Construction Site |
Siegen, Deutschland |
| Area | 280 sqm |
|
Cost-Relevant |
Low-Energy House |
Utsch Residence
Single-Family House
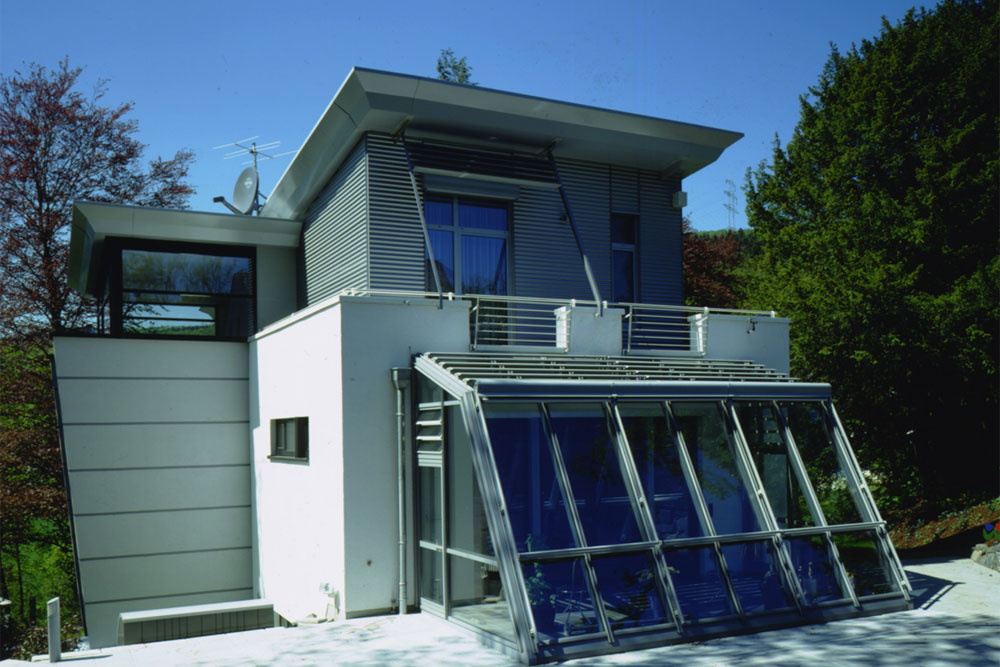
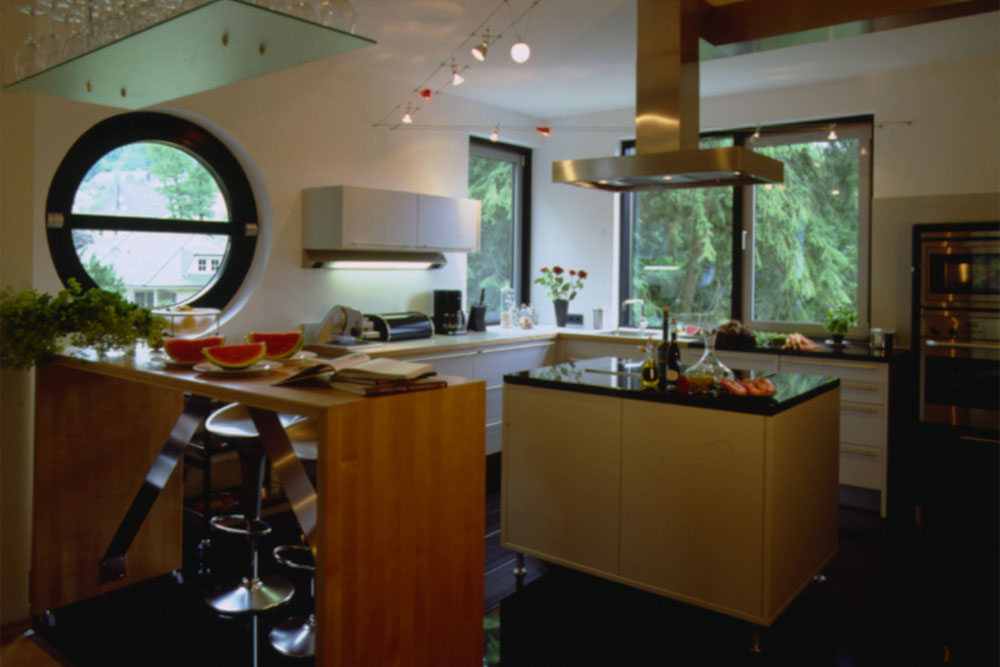
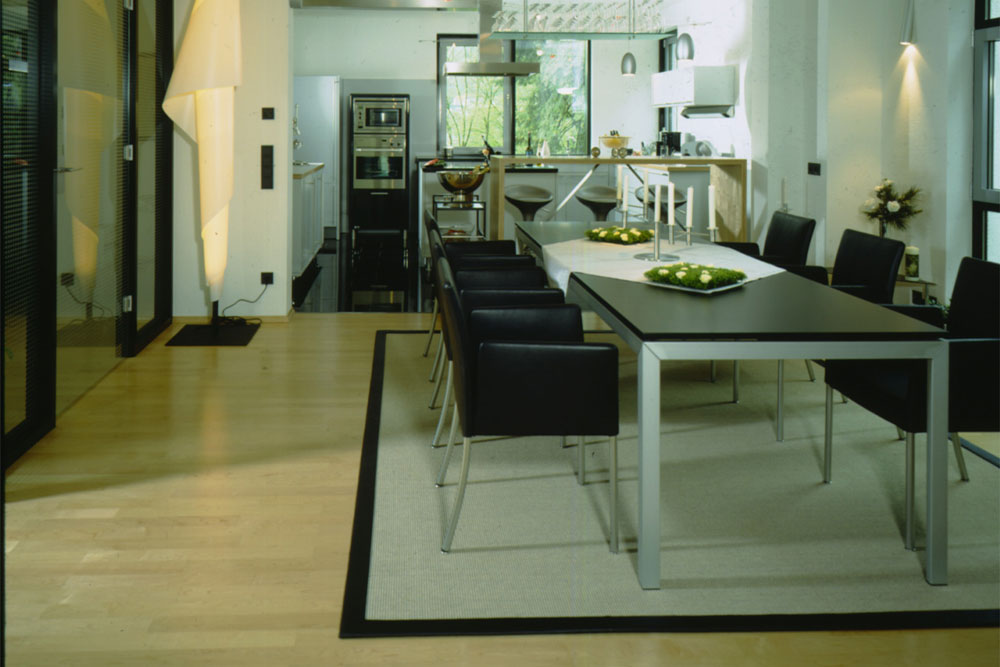
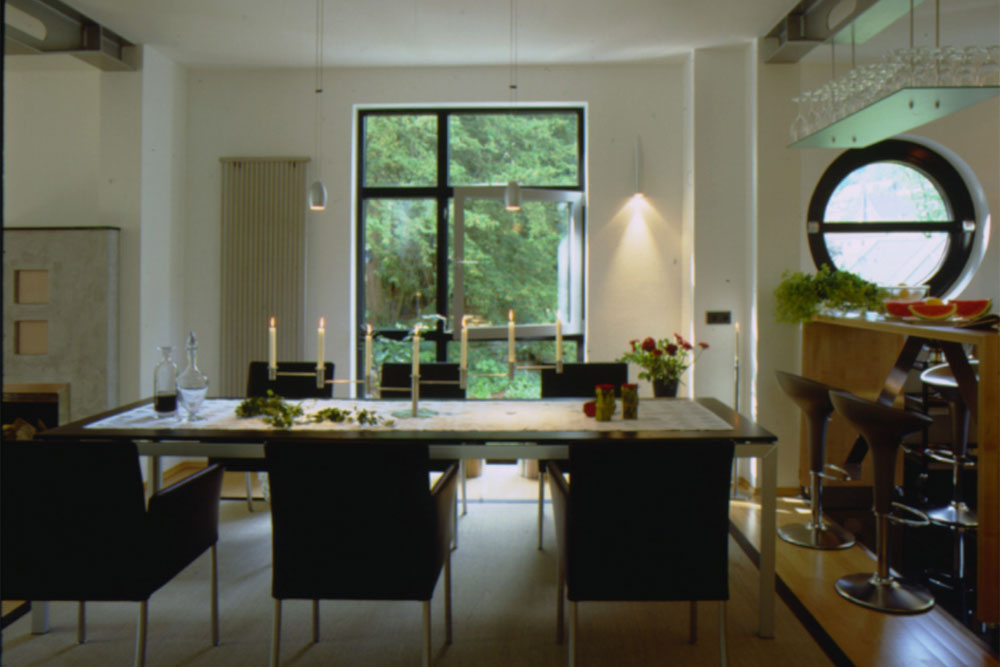
Massive three-story single-family house built to a low-energy standard, featuring a monopitch roof with timber-frame construction on the top floor. Passive solar energy use is achieved through the south-facing orientation. The interior design includes elaborate spatula finishing techniques and parquet flooring. An open fireplace with externally mounted stainless steel flue pipes adds a distinctive architectural feature. Exposed steel beams form the structural framework for the open-plan ground floor concept, providing approximately 240 sqm of living space.
Exterior Situation:
Challenging steep north-facing hillside location within an old park featuring protected mature trees. The outdoor areas and terraces are designed in a terraced layout, complemented by a detached garage and carport with a cantilevered roof structure.